


Craig Newcomb
- Buy
- Sell
https://www.ruhlmortgage.com/ChrisSchneider.html
Description
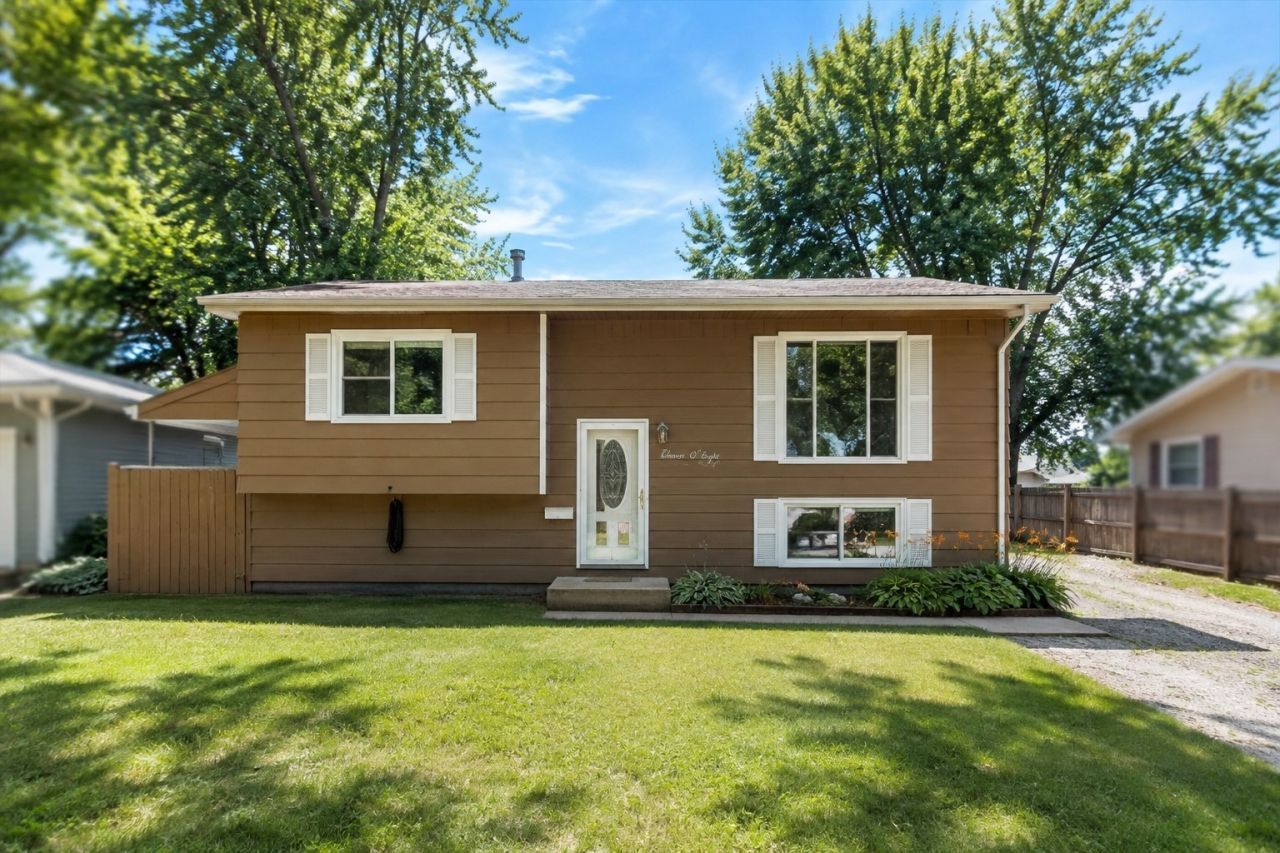
2,500/Month | 4 Bedrooms | 1.5 Bathrooms | Annual Lease Available Welcome home to this spacious 4-bedroom, 1.5-bath home in the charming community of Sandwich! Offering over 1,800 square feet of living space, this well-maintained home provides plenty of room for comfortable everyday living. The main level features a bright living room, a fully equipped kitchen with all appliances included, three generously sized bedrooms, and a full bathroom. The finished lower level offers a fourth bedroom, a large recreation room with a built-in bar, additional half bath, plus a utility and storage area. Outside, you'll enjoy a 2.5-car detached garage with an attached workshop/man cave or extra storage space. The large, private backyard features a fire pit and no rear neighbors, creating a peaceful setting for relaxing or entertaining. Lease Terms: Rent: $2,500 per month One-year lease required, renewable annually Tenant responsible for utilities and routine lawn care/snow removal (if applicable) No smoking Pets considered with landlord approval and additional deposit (if applicable) Don't miss the opportunity to make this spacious home your next address. Schedule your private showing today RENTAL REQUIREMENTS. Minimum 640 credit score Applicants must provide proof of monthly income of at least 3 the monthly rent Credit report and criminal background check required Landlord will provide applicants with a secure link to complete the screening Pets may be allowed with prior landlord approval No subleasing permitted Applicants must meet all screening and lease requirements Available and ready for move-in
Property Highlights
Property Type: Rental - Single Family
Pets Allowed
Total Living Area SF: 1,800
Garage Size: 2
Built in 1968
Elementary School: Prairie View Elementary School
High School: Sandwich Community High School
Middle School: Herman E Dummer
General Information
Bedrooms: 4
Bathrooms: 2
Sqft: 1,800
County: DeKalb
High School: Sandwich Community High School
Subdivision: Holly Estates
Listed By:
Century 21 Circle - Aurora
630-897-4114
MRED MLS
MLS ID: 12752334
Room Information
Recreation Room: 16X14
Bar/Entertainment: 9X5
Bedroom 2: 12X9
Bedroom 3: 10X9
Bedroom 4: 13X12
Kitchen: 14X11
Living Room: 16X11
Primary Bedroom: 13X11
Shown By
Get in Touch
Shown By
Contact an agent to learn more about
1108 E 5th Street, Sandwich, IL 60548.
Mortgage Calculator

Call or Click to get Pre-Approved!
563-441-1862
toll free 866-441-1862
Customize Your Rate
| Loan Type | 30 Year Fixed | FHA 30 Year Fixed | 15 Year Fixed |
| Purchase Price | $0 | $0 | $0 |
| Down Payment | $0 | $0 | $0 |
| Monthly Mortgage Amount | $0 | $0 | $0 |
| Taxes | $0 | $0 | $0 |
| Insurance | $100 | $100 | $100 |
| HOA/Dues/Fees | $0 | $0 | $0 |
| Monthly Mortage Insurance | $0 | $0 | $0 |
| Monthly Estimated Total | $100 | $100 | $100 |
Craig Newcomb
REALTOR®
Managing Broker
Office: (563) 441-5043
Cell: (563) 340-1035
Licensed in IA & IL
Bettendorf Office
1228 Middle Road
Bettendorf, IA 52722
(563) 441-5000
Bettendorf, IA 52722
(563) 441-5000

Member Participants (and their affiliated licensees, if applicable) shall indicate on their websites that IDX information is provided exclusively for consumers’ personal non-commercial use, that it may not be used for any purpose other than to identify prospective properties consumers may be interested in purchasing, that the data is deemed reliable but is not guaranteed by MLS GRID, and that the use of the MLS GRID Data may be subject to an end user license agreement prescribed by the Member Participant’s applicable MLS if any and as amended from time to time. MLS GRID may, at its discretion, require use of other disclaimers as necessary to protect Member Participant, and/or their MLS from liability.
Based on information submitted to the MLS GRID. All data is obtained from various sources and may not have been verified by broker or MLS GRID. Supplied Open House Information is subject to change without notice. All information should be independently reviewed and verified for accuracy. Properties may or may not be listed by the office/agent presenting the information.
Privacy Policy / DMCA Notice / ADA Accessibility


This site is hosted, designed and copyright
© 1994 - 2026 by
Delta Media Group, Inc. -- Patent Pending --
Agent License Information: Licensed in IA & IL