


Craig Newcomb
- Buy
- Sell
https://www.ruhlmortgage.com/ChrisSchneider.html
Description
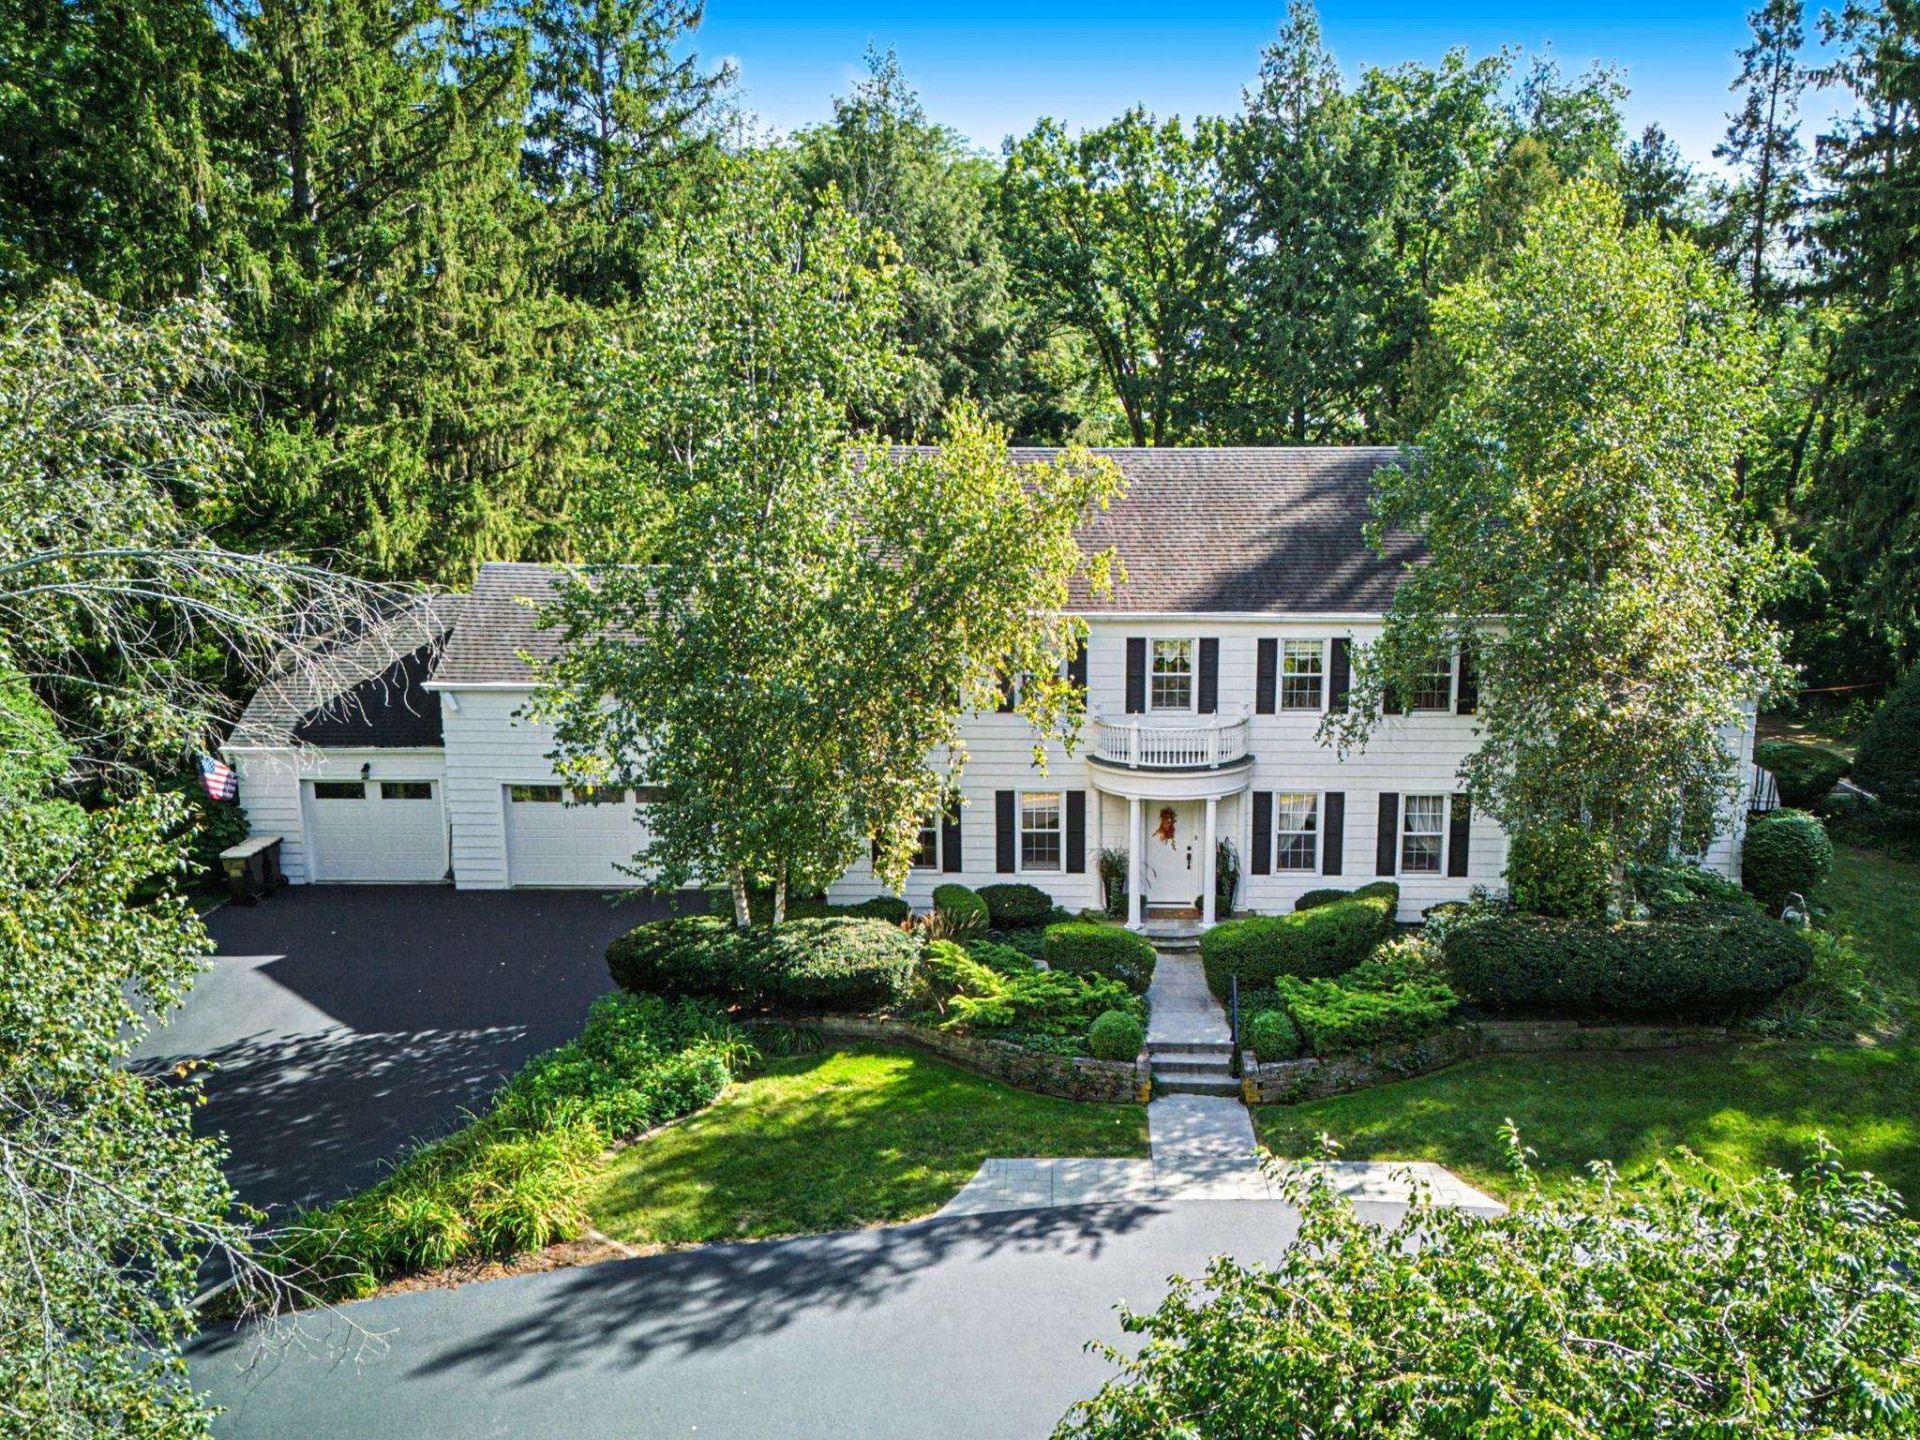
Beautifully maintained and brimming with timeless character, this remarkable 1929 two-story home offers 3,598 square feet of inviting living space, five bedrooms, and four bathrooms. Original architectural charm blends beautifully with thoughtful modern updates, creating a warm, welcoming setting for everyday living and memorable entertaining. The main level unfolds with gracious style, featuring a formal living room anchored by a wood-burning fireplace and built-ins, an elegant dining room with charming corner hutches, and a comfortable family room. At the heart of the home, the remodeled kitchen impresses with granite countertops, double wall ovens, an induction cooktop, a cozy breakfast nook, and heated floors-an ideal space for morning coffee, holiday meals, and gathering with loved ones. The spacious primary suite offers a peaceful retreat, complete with a private bathroom featuring heated floors and a walk-in closet. Step outside to discover a private backyard oasis designed for enjoying every season. A screened porch, heated in-ground pool, patio, pergola, firepit, badminton court, fenced yard, and garden shed create an exceptional setting for summer celebrations, relaxed evenings, and cherished memories. Additional highlights include Pella windows, convenient main-floor laundry, a whole-house generator, Security System, hot tub wiring, a circular driveway, and a heated three-stall garage. With its enduring character, modern comforts, and extraordinary outdoor amenities, this special home offers a lifestyle that is as inviting as it is unforgettable.
Property Highlights
Property Type: Residential - Single Family
Total Living Area SF: 3,598
Lot Size: 1.85 acres
Garage Size: 3
School District: Freeport 145
General Information
Bedrooms: 5
Bathrooms: 4
Sqft: 3,598
County: Stephenson
Listed By:
CHOICE REALTY OF FREEPORT LLC
Rockford Board of Realtors
MLS ID: 202606078
Room Information
Bedroom 1: 15â??8 X 15â??4 Level - Upper
Bedroom 2: 15â??8 X 11â??7 Level - Upper
Bedroom 3: 15â??9 X 10â??7 Level - Upper
Bedroom 4: 12â??10 X 8 Level - Upper
Kitchen: 19â??2 X 10 Level - Main
Living Room: 27â??3 X 16 Level - Main
Dining Room: 14â??1 X 14â??1 Level - Main
Family Room: 18â??2 X 15â??8 Level - Main
5 bedroom: 15â??9 X 15â??1 Level - Upper
Brkft Nook: 9â??8 X 8â??3 Level - Main
Screen Por: 32â??3 X 10â??1 Level - Main
Laundry: 17â??2 X 8â??8 Level - Main
Shown By
Get in Touch
Shown By
Contact an agent to learn more about
1753 Highland Drive, Freeport, IL 61032.
Mortgage Calculator

Call or Click to get Pre-Approved!
563-441-1862
toll free 866-441-1862
Customize Your Rate
| Loan Type | 30 Year Fixed | FHA 30 Year Fixed | 15 Year Fixed |
| Purchase Price | $425,000 | $425,000 | $425,000 |
| Down Payment | $85,000 | $14,875 | $106,250 |
| Monthly Mortgage Amount | $2,262 | $2,776 | $2,777 |
| Taxes | $591 | $591 | $591 |
| Insurance | $100 | $100 | $100 |
| HOA/Dues/Fees | $0 | $0 | $0 |
| Monthly Mortage Insurance | $0 | $187 | $0 |
| Monthly Estimated Total | $2,977 | $3,678 | $3,492 |
Craig Newcomb
REALTOR®
Managing Broker
Office: (563) 441-5043
Cell: (563) 340-1035
Licensed in IA & IL
Bettendorf Office
1228 Middle Road
Bettendorf, IA 52722
(563) 441-5000
Bettendorf, IA 52722
(563) 441-5000
Privacy Policy / DMCA Notice / ADA Accessibility


This site is hosted, designed and copyright
© 1994 - 2026 by
Delta Media Group, Inc. -- Patent Pending --
Agent License Information: Licensed in IA & IL