


Craig Newcomb
- Buy
- Sell
https://www.ruhlmortgage.com/ChrisSchneider.html
Description
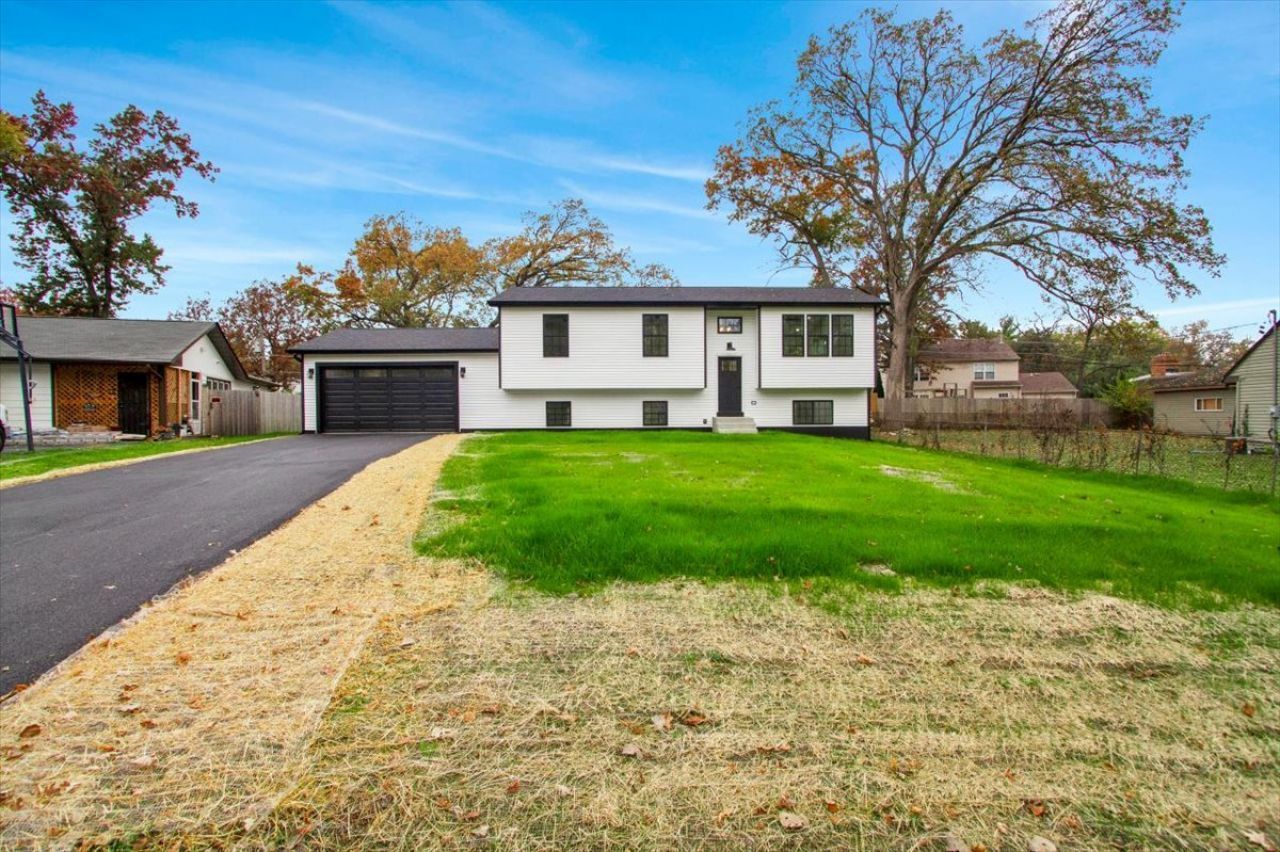
Discover the beauty of brand-new construction in this thoughtfully designed 5-bedroom, 3-bathroom home in Grayslake! Offering the perfect combination of modern style, quality craftsmanship, and everyday comfort, this home is sure to impress. Step inside to find a bright, spacious interior featuring vaulted ceilings, recessed lighting, custom millwork, and beautiful finishes throughout. The open-concept layout creates a seamless flow between the living, dining, and kitchen areas, making it ideal for both everyday living and entertaining. The beautifully appointed kitchen features a premium stainless steel appliance package, while five generously sized bedrooms provide flexibility for a home office, guest space, or additional living needs. Three full bathrooms offer stylish fixtures and modern finishes. Built with comfort and efficiency in mind, this home includes spray foam insulation, a high-efficiency HVAC system, and a tankless water heater to help reduce energy costs and provide year-round comfort. An oversized, fully finished 2.5-car garage adds valuable space for parking and storage. Beyond the beautiful interior, enjoy the added benefit of lake rights to TWO lakes and access to multiple neighborhood beaches for swimming, boating, fishing, and summer relaxation. Conveniently located near schools, shopping, dining, and major roadways, this home offers the opportunity to enjoy modern living in an established lake community. Schedule your private showing today!
Property Highlights
Property Type: Residential - Single Family
Total Living Area SF: 2,200
Garage Size: 3
Attached Garage
New Construction
Built in 2026
High School: Warren Township High School
General Information
Bedrooms: 5
Bathrooms: 3
Sqft: 2,200
County: Lake
High School: Warren Township High School
Listed By:
Circle One Realty
630-528-2300
MRED MLS
MLS ID: 12801991
Room Information
Bedroom 5: 12X10
Bedroom 2: 12X12
Bedroom 3: 12X10
Bedroom 4: 12X10
Dining Room: 10X14
Family Room: 26X20
Kitchen: 12X10
Laundry: 4X7
Living Room: 16X20
Primary Bedroom: 15X12
Shown By
Get in Touch
Shown By
Contact an agent to learn more about
18092 W Valley Drive, Grayslake, IL 60030.
Mortgage Calculator

Call or Click to get Pre-Approved!
563-441-1862
toll free 866-441-1862
Customize Your Rate
| Loan Type | 30 Year Fixed | FHA 30 Year Fixed | 15 Year Fixed |
| Purchase Price | $454,000 | $454,000 | $454,000 |
| Down Payment | $90,800 | $15,890 | $113,500 |
| Monthly Mortgage Amount | $2,356 | $2,928 | $2,920 |
| Taxes | $632 | $632 | $632 |
| Insurance | $100 | $100 | $100 |
| HOA/Dues/Fees | $0 | $0 | $0 |
| Monthly Mortage Insurance | $0 | $200 | $0 |
| Monthly Estimated Total | $3,120 | $3,892 | $3,684 |
Craig Newcomb
REALTOR®
Managing Broker
Office: (563) 441-5043
Cell: (563) 340-1035
Licensed in IA & IL
Bettendorf Office
1228 Middle Road
Bettendorf, IA 52722
(563) 441-5000
Bettendorf, IA 52722
(563) 441-5000

Member Participants (and their affiliated licensees, if applicable) shall indicate on their websites that IDX information is provided exclusively for consumers’ personal non-commercial use, that it may not be used for any purpose other than to identify prospective properties consumers may be interested in purchasing, that the data is deemed reliable but is not guaranteed by MLS GRID, and that the use of the MLS GRID Data may be subject to an end user license agreement prescribed by the Member Participant’s applicable MLS if any and as amended from time to time. MLS GRID may, at its discretion, require use of other disclaimers as necessary to protect Member Participant, and/or their MLS from liability.
Based on information submitted to the MLS GRID. All data is obtained from various sources and may not have been verified by broker or MLS GRID. Supplied Open House Information is subject to change without notice. All information should be independently reviewed and verified for accuracy. Properties may or may not be listed by the office/agent presenting the information.
Privacy Policy / DMCA Notice / ADA Accessibility


This site is hosted, designed and copyright
© 1994 - 2026 by
Delta Media Group, Inc. -- Patent Pending --
Agent License Information: Licensed in IA & IL