


Craig Newcomb
- Buy
- Sell
https://www.ruhlmortgage.com/ChrisSchneider.html
Description
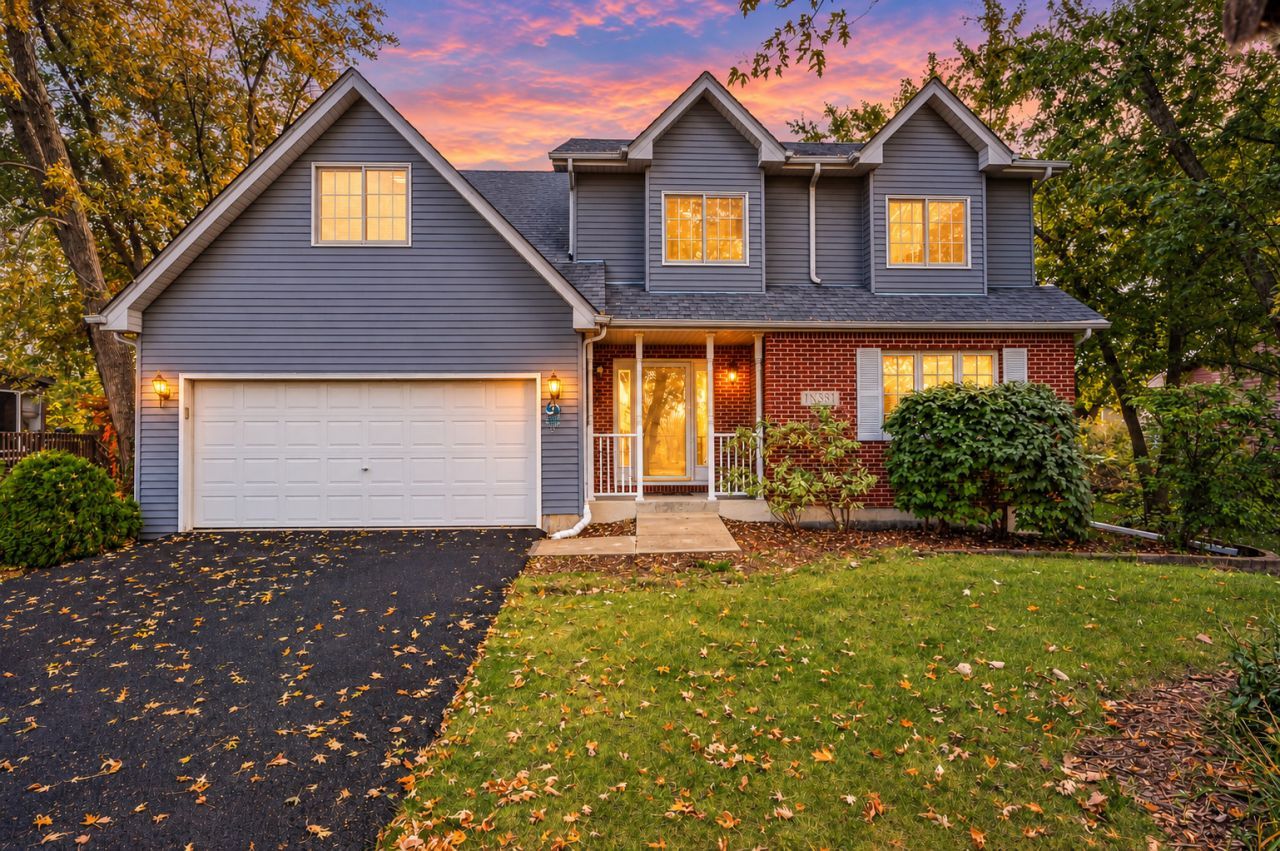
Imagine looking out your front windows to beautiful pond views, mature trees, and the picturesque setting of Gerald R. Weeks Park, featuring a playground and open green space just diagonally across the street! Nestled in an established, tree-lined neighborhood in unincorporated Wheaton with a Carol Stream mailing address, this spacious 4-bedroom, 2.5-bath two-story home offers approximately 2,795 square feet of comfortable living, a private backyard, and the convenience of shopping, dining, and major roadways nearby. A covered front entry welcomes you inside, where modern, neutral colors and a traditional floor plan offer the perfect balance of separate living spaces and open gathering areas. The front living room provides a comfortable place to unwind, while the formal dining room is ideal for holiday celebrations and entertaining. A dedicated first-floor office offers a convenient work-from-home space without sacrificing a bedroom. At the heart of the home, the kitchen features a center island, everyday dining area, and an open connection to the impressive two-story family room. Soaring ceilings, skylights, hardwood flooring, and a wood-burning fireplace with a gas starter create an inviting atmosphere for gatherings or quiet evenings at home. Hardwood flooring also extends through the kitchen and dining room. Upstairs, four comfortably sized bedrooms provide plenty of room to spread out. The primary suite overlooks the private backyard and features a walk-in closet and en suite bathroom with dual sinks, a jetted soaking tub, and separate shower. Three additional bedrooms share a full hallway bathroom, while a versatile open bonus room offers flexible space for hobbies, studying, reading, or relaxing. Step directly onto the backyard deck and discover your own private outdoor retreat! The fully fenced yard offers a wonderful combination of open lawn, mature trees, a deck, a brick paver patio, and firepit, creating the perfect setting for summer cookouts, outdoor dining, and crisp fall evenings. Additional highlights include a BRAND-NEW ASPHALT DRIVEWAY, attached two-car garage, whole-house generator for added peace of mind, and a full unfinished basement with laundry, abundant storage, and potential for future finishing. All kitchen appliances, washer, and dryer are included. The property features private well water with a water softener and public sewer. Enjoy the character of an established neighborhood with mature landscaping and a peaceful residential atmosphere, while remaining conveniently close to North Avenue, shopping, restaurants, and everyday amenities. Located within Wheaton Community Unit School District 200, this home offers a wonderful combination of space, flexibility, privacy, and location, with opportunities to personalize the finishes to your own taste. Come experience the beautiful park views and everything this property has to offer. Schedule your private showing today!
Property Highlights
Property Type: Residential - Single Family
Total Living Area SF: 2,795
Garage Size: 2
Attached Garage
Built in 2000
Elementary School: Washington Elementary School
High School: Wheaton North High School
Middle School: Monroe Middle School
Brick Exterior
One Fireplace
General Information
Bedrooms: 4
Bathrooms: 3
Sqft: 2,795
County: DuPage
High School: Wheaton North High School
Listed By:
REMAX Legends
630-980-4440
MRED MLS
MLS ID: 12620841
Room Information
Office: 12X10
Bonus Room: 13X10
Bedroom 2: 13X12
Bedroom 3: 12X11
Bedroom 4: 12X10
Dining Room: 13X11
Family Room: 18X14
Kitchen: 16X14
Living Room: 13X12
Primary Bedroom: 16X15
Shown By
Get in Touch
Shown By
Contact an agent to learn more about
1n231 Morse Street, Wheaton, IL 60187.
Mortgage Calculator

Call or Click to get Pre-Approved!
563-441-1862
toll free 866-441-1862
Customize Your Rate
| Loan Type | 30 Year Fixed | FHA 30 Year Fixed | 15 Year Fixed |
| Purchase Price | $750,000 | $750,000 | $750,000 |
| Down Payment | $150,000 | $26,250 | $187,500 |
| Monthly Mortgage Amount | $3,892 | $4,838 | $4,823 |
| Taxes | $1044 | $1044 | $1044 |
| Insurance | $100 | $100 | $100 |
| HOA/Dues/Fees | $0 | $0 | $0 |
| Monthly Mortage Insurance | $0 | $330 | $0 |
| Monthly Estimated Total | $5,155 | $6,431 | $6,086 |
Craig Newcomb
REALTOR®
Managing Broker
Office: (563) 441-5043
Cell: (563) 340-1035
Licensed in IA & IL
Bettendorf Office
1228 Middle Road
Bettendorf, IA 52722
(563) 441-5000
Bettendorf, IA 52722
(563) 441-5000

Member Participants (and their affiliated licensees, if applicable) shall indicate on their websites that IDX information is provided exclusively for consumers’ personal non-commercial use, that it may not be used for any purpose other than to identify prospective properties consumers may be interested in purchasing, that the data is deemed reliable but is not guaranteed by MLS GRID, and that the use of the MLS GRID Data may be subject to an end user license agreement prescribed by the Member Participant’s applicable MLS if any and as amended from time to time. MLS GRID may, at its discretion, require use of other disclaimers as necessary to protect Member Participant, and/or their MLS from liability.
Based on information submitted to the MLS GRID. All data is obtained from various sources and may not have been verified by broker or MLS GRID. Supplied Open House Information is subject to change without notice. All information should be independently reviewed and verified for accuracy. Properties may or may not be listed by the office/agent presenting the information.
Privacy Policy / DMCA Notice / ADA Accessibility


This site is hosted, designed and copyright
© 1994 - 2026 by
Delta Media Group, Inc. -- Patent Pending --
Agent License Information: Licensed in IA & IL