


Craig Newcomb
- Buy
- Sell
https://www.ruhlmortgage.com/ChrisSchneider.html
Open Houses
Sun, Nov 22nd 2:00pm - 4:00pm
Description
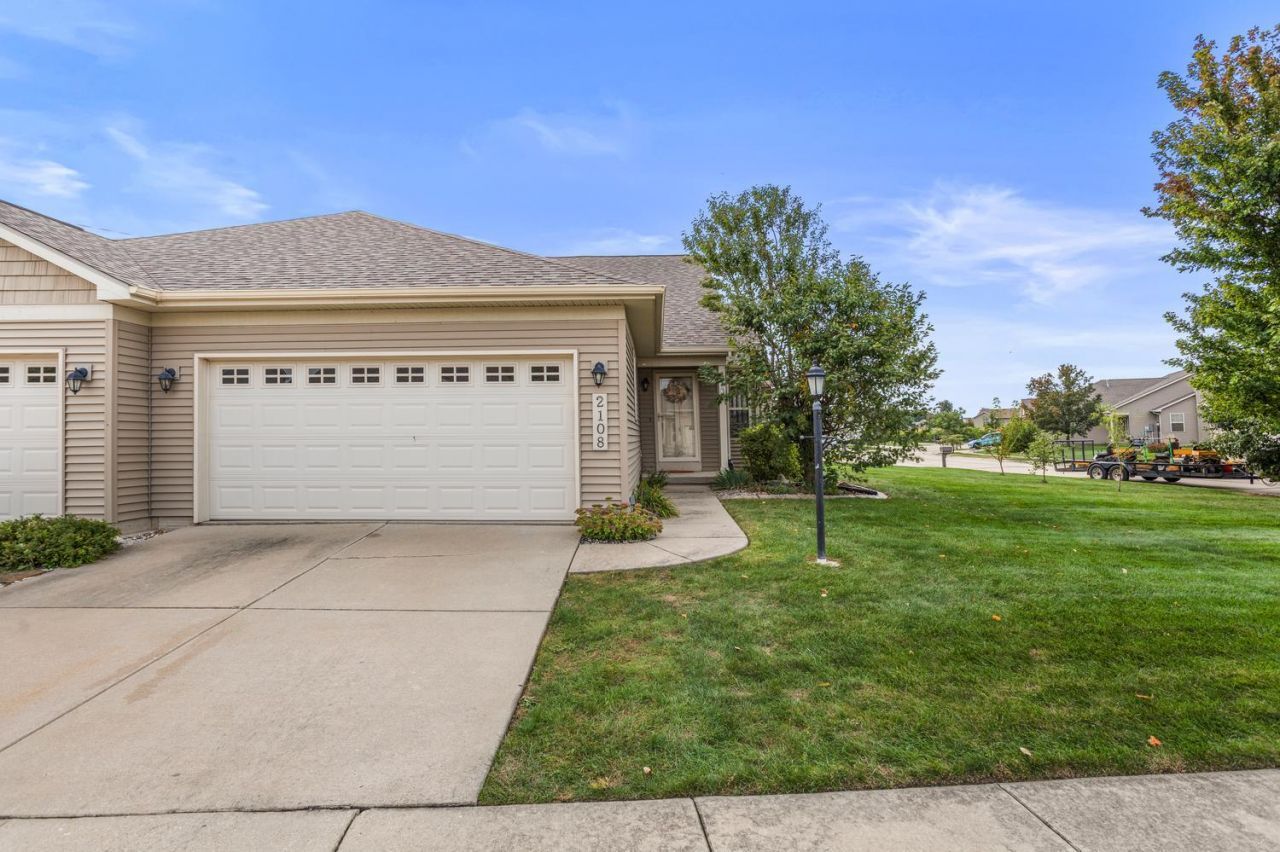
This exceptional Amish-built condo has it all, including loads of extras you won't find elsewhere at this price point. The ground floor features a generous kitchen with bar top, a dining area, laundry room, and a family room complete with a beautiful vaulted ceiling. The family room allows access to a welcoming sunroom and custom brick-paver patio complete with a shade equipped pergola. Two beautifully appointed bedrooms, two full bathrooms, hardwood floors, and a custom built-in bookshelf round out the exceptional first floor. The primary suite is especially impressive and features a second vaulted ceiling, double vanities, enclosed toilet, and an ample walk-in closet. A deep garage with room for extra storage is also included with this property. The recently finished basement offers exceptional flexibility with a workout/storage/workshop area and built in shelving. A large third bedroom features an egress window for emergency access outside as well as maximum light and fresh air. The basement extras continue with a formal office/den, expansive full bathroom, recreation room, wet bar, and utility/storage room. Another custom built-in bookshelf anchors the rec room and conceals the home's radon mitigation vent. The perks of this property don't stop with the home itself. The HOA takes care of lawn mowing, weed spraying, trash, lawn fertilization, pond maintenance, snow removal, and ice salting as part of the monthly dues. It is located within walking distance of Riggs Brewery and the Atkins Golf Course. Residents also enjoy access to fishing at the neighborhood pond and expansive walking paths. The home is situated only a few minutes drive from Meijer, Walmart, Aldi, and healthcare clinics. It is only 5 miles away from the U of I campus and area hospitals. This home has been meticulously cared for and maintained and is pet free and smoke free. A new roof was installed in 2021. Solar power panels were added in 2023 that vastly reduce the power bill, and a new ejector pump was installed in the basement in 2026. A mix of young trees, mature trees, and perennial flowers complete the landscaping, making this a truly turn-key property.
Property Highlights
Property Type: Residential -
Total Living Area SF: 1,440
Garage Size: 2
Attached Garage
Built in 2006
Elementary School: Thomas Paine Elementary School
High School: Urbana High School
Middle School: Urbana Middle School
General Information
Bedrooms: 3
Bathrooms: 3
Sqft: 1,440
County: Champaign
High School: Urbana High School
Listed By:
Ramshaw Real Estate
MRED MLS
MLS ID: 12775846
Room Information
Recreation Room: 20X18
Bedroom 2: 11X13
Bedroom 3: 13X12
Dining Room: 10X8
Kitchen: 11X13
Laundry: 6X6
Living Room: 18X19
Primary Bedroom: 14X13
Shown By
Get in Touch
Shown By
Contact an agent to learn more about
2108 S Stonebrooke Court, Urbana, IL 61802.
Mortgage Calculator

Call or Click to get Pre-Approved!
563-441-1862
toll free 866-441-1862
Customize Your Rate
| Loan Type | 30 Year Fixed | FHA 30 Year Fixed | 15 Year Fixed |
| Purchase Price | $324,900 | $324,900 | $324,900 |
| Down Payment | $64,980 | $11,372 | $81,225 |
| Monthly Mortgage Amount | $1,686 | $2,096 | $2,089 |
| Taxes | $452 | $452 | $452 |
| Insurance | $100 | $100 | $100 |
| HOA/Dues/Fees | $0 | $0 | $0 |
| Monthly Mortage Insurance | $0 | $143 | $0 |
| Monthly Estimated Total | $2,238 | $2,791 | $2,641 |
Craig Newcomb
REALTOR®
Managing Broker
Office: (563) 441-5043
Cell: (563) 340-1035
Licensed in IA & IL
Bettendorf Office
1228 Middle Road
Bettendorf, IA 52722
(563) 441-5000
Bettendorf, IA 52722
(563) 441-5000

Member Participants (and their affiliated licensees, if applicable) shall indicate on their websites that IDX information is provided exclusively for consumers’ personal non-commercial use, that it may not be used for any purpose other than to identify prospective properties consumers may be interested in purchasing, that the data is deemed reliable but is not guaranteed by MLS GRID, and that the use of the MLS GRID Data may be subject to an end user license agreement prescribed by the Member Participant’s applicable MLS if any and as amended from time to time. MLS GRID may, at its discretion, require use of other disclaimers as necessary to protect Member Participant, and/or their MLS from liability.
Based on information submitted to the MLS GRID. All data is obtained from various sources and may not have been verified by broker or MLS GRID. Supplied Open House Information is subject to change without notice. All information should be independently reviewed and verified for accuracy. Properties may or may not be listed by the office/agent presenting the information.
Privacy Policy / DMCA Notice / ADA Accessibility


This site is hosted, designed and copyright
© 1994 - 2026 by
Delta Media Group, Inc. -- Patent Pending --
Agent License Information: Licensed in IA & IL