


Craig Newcomb
- Buy
- Sell
https://www.ruhlmortgage.com/ChrisSchneider.html
Description
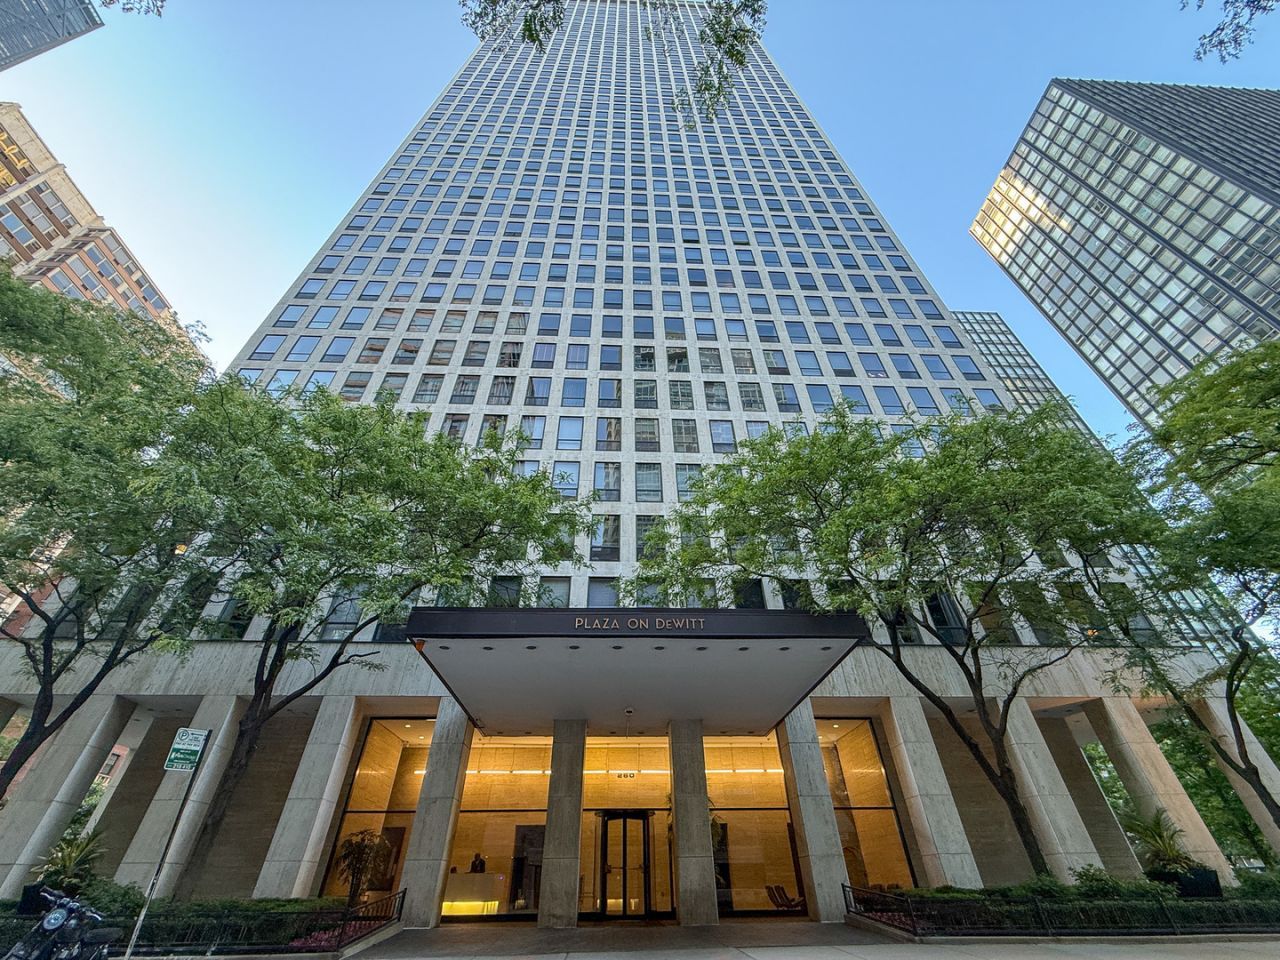
LUXURY LAKEFRONT LIVING IN THE HEART OF STREETERVILLE Experience an extraordinary lifestyle from this rarely available high-floor residence, perfectly positioned just steps from Lake Michigan and the world-renowned Magnificent Mile. Nestled high above the city on the 29th floor, this impressive 2-bedroom, 2-bathroom home offers nearly 1,409 square feet of thoughtfully designed living space and showcases breathtaking panoramic views of Lake Michigan, Chicago's iconic skyline, and the vibrant cityscape beyond. Bathed in natural sunlight through expansive walls of windows, the spacious living and dining areas create an inviting atmosphere ideal for both everyday living and elegant entertaining. Rich updates to the flooring, refined finishes, and an open layout provide a seamless blend of sophistication and comfort. The beautifully renovated kitchen features custom oak cabinetry, granite countertops, designer backsplash, stainless steel appliances, and abundant storage, creating a space that is as functional as it is stylish. Wake up each morning to stunning lake views from virtually every room, including both generously sized bedrooms, each offering exceptional closet space and comfort. This distinguished residence is located within one of Streeterville's most recognized full-service buildings, offering an unmatched collection of amenities designed to elevate everyday living. Residents enjoy 24-hour door staff, professional on-site management, a state-of-the-art fitness center, rooftop outdoor swimming pool, expansive sun decks, a beautifully renovated resident lounge, valet services, package receiving, and a dry cleaning room (on-dry clean pick up); someone is there till five. Pets allowed, and much more. Beyond the building, discover one of Chicago's most desirable neighborhoods. Enjoy immediate access to the Lakefront Trail, Oak Street Beach, Lake Shore Park, world-class shopping along Michigan Avenue, luxury boutiques on Oak Street, acclaimed restaurants, charming cafes, and renowned cultural destinations including the Museum of Contemporary Art, Chicago History Museum, Second City, and Zanies Comedy Club. The Plaza on DeWitt is more than a prestigious address-it's a landmark in architectural history. Designed by legendary structural engineer Fazlur Khan of Skidmore, Owings & Merrill, this groundbreaking building introduced revolutionary design concepts that forever changed skyscraper construction worldwide. Monthly assessments provide exceptional value and include heat, air conditioning, water, gas, cable, internet, and access to all building amenities. Additional storage is included, and heated rental parking is available within the building. Whether you're enjoying sunrise views over Lake Michigan, entertaining against a backdrop of sparkling city lights, or simply embracing the vibrant energy of downtown Chicago, this remarkable residence offers an unparalleled opportunity to own a piece of one of the city's most coveted lakefront communities. An exceptional Streeterville residence where luxury, history, location, and lifestyle come together perfectly.
Property Highlights
Property Type: Residential - Condominium
Total Living Area SF: 1,409
Garage Size: 1
Attached Garage
Built in 1964
School District: District 299
General Information
Bedrooms: 2
Bathrooms: 2
Sqft: 1,409
County: Cook
Listed By:
Exit Realty Redefined
773-250-7410
MRED MLS
MLS ID: 12769260
Room Information
Bedroom 2: 16X15
Dining Room: 15X7
Kitchen: 16X11
Living Room: 15X14
Primary Bedroom: 23X17
Shown By
Get in Touch
Shown By
Contact an agent to learn more about
260 E Chestnut Street , Unit 2904, Chicago, IL 60611.
Mortgage Calculator

Call or Click to get Pre-Approved!
563-441-1862
toll free 866-441-1862
Customize Your Rate
| Loan Type | 30 Year Fixed | FHA 30 Year Fixed | 15 Year Fixed |
| Purchase Price | $479,900 | $479,900 | $479,900 |
| Down Payment | $95,980 | $16,797 | $119,975 |
| Monthly Mortgage Amount | $2,554 | $3,135 | $3,135 |
| Taxes | $668 | $668 | $668 |
| Insurance | $100 | $100 | $100 |
| HOA/Dues/Fees | $0 | $0 | $0 |
| Monthly Mortage Insurance | $0 | $211 | $0 |
| Monthly Estimated Total | $3,362 | $4,154 | $3,943 |
Craig Newcomb
REALTOR®
Managing Broker
Office: (563) 441-5043
Cell: (563) 340-1035
Licensed in IA & IL
Bettendorf Office
1228 Middle Road
Bettendorf, IA 52722
(563) 441-5000
Bettendorf, IA 52722
(563) 441-5000

Member Participants (and their affiliated licensees, if applicable) shall indicate on their websites that IDX information is provided exclusively for consumers’ personal non-commercial use, that it may not be used for any purpose other than to identify prospective properties consumers may be interested in purchasing, that the data is deemed reliable but is not guaranteed by MLS GRID, and that the use of the MLS GRID Data may be subject to an end user license agreement prescribed by the Member Participant’s applicable MLS if any and as amended from time to time. MLS GRID may, at its discretion, require use of other disclaimers as necessary to protect Member Participant, and/or their MLS from liability.
Based on information submitted to the MLS GRID. All data is obtained from various sources and may not have been verified by broker or MLS GRID. Supplied Open House Information is subject to change without notice. All information should be independently reviewed and verified for accuracy. Properties may or may not be listed by the office/agent presenting the information.
Privacy Policy / DMCA Notice / ADA Accessibility


This site is hosted, designed and copyright
© 1994 - 2026 by
Delta Media Group, Inc. -- Patent Pending --
Agent License Information: Licensed in IA & IL