


Craig Newcomb
- Buy
- Sell
https://www.ruhlmortgage.com/ChrisSchneider.html
Description
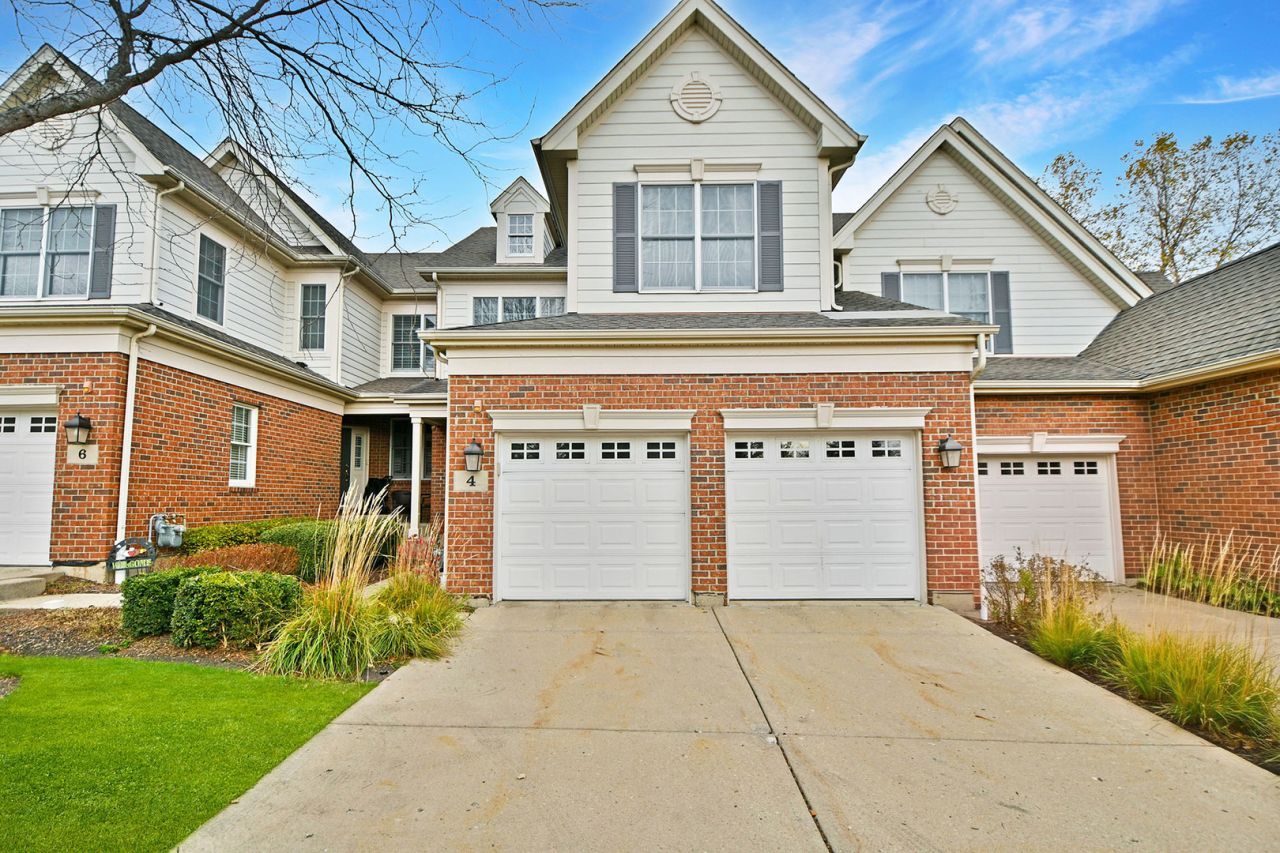
Tucked away on a private dead-end street with no thru-traffic, this rarely available Toll Brothers 3-story townhome in Hawthorn Woods Country Club offers one of only a handful of coveted bonus room upgrades in the entire community. Bathed in a serene, cohesive palette of soft beige and crisp white throughout, this 3-bedroom, 2.5-bath residence blends architectural elegance with effortless modern comfort. The refreshed culinary space features a gleaming glass tile backsplash and a newer refrigerator. Sophisticated lighting elevates the ambiance across the home, anchored by a statement dining room fixture and updated light fixtures throughout. Key mechanicals and systems provide added peace of mind, featuring a new sump pump, new toilets, a newer washer and dryer, a Trane central air conditioner, an Angel water softener, a hot water heater, a central humidifier, and an installed radon mitigation system. Step outside onto the private deck, enjoy the convenience of an attached garage, or customize the expansive unfinished basement, which is already equipped with rough-in plumbing for a future bath. Enjoy the premier resort-style lifestyle of Hawthorn Woods Country Club, featuring an Arnold Palmer Signature Golf Course, a full-service clubhouse with fine and casual dining, a 24-hour fitness center, an aquatic pool complex, and courts for tennis, pickleball, platform tennis, and bocce ball, alongside a vibrant calendar of year-round social events. Opportunities to own a floor plan this rare in such a secluded, premier setting seldom come to market. Schedule your private tour today before this exceptional home is gone!
Property Highlights
Property Type: Residential - Townhouse
Total Living Area SF: 2,622
Garage Size: 2
Attached Garage
Built in 2006
Elementary School: Fremont Elementary School
High School: Mundelein Cons High School
Middle School: Fremont Middle School
Cul-De-Sac Lot
Brick Exterior
One Fireplace
General Information
Bedrooms: 3
Bathrooms: 3
Sqft: 2,622
County: Lake
High School: Mundelein Cons High School
Subdivision: Hawthorn Woods Country Club
Listed By:
Helen Oliveri Real Estate
847-967-0022
MRED MLS
MLS ID: 12806620
Room Information
Bonus Room: 27X12
Sitting Room: 12X11
Walk In Closet: 9X8
Bedroom 2: 17X11
Bedroom 3: 12X11
Dining Room: 14X12
Family Room: 19X15
Kitchen: 17X12
Laundry: 6X4
Living Room: 13X12
Primary Bedroom: 17X12
Shown By
Get in Touch
Shown By
Contact an agent to learn more about
4 Red Tail Drive , Hawthorn Woods, IL 60047.
Mortgage Calculator

Call or Click to get Pre-Approved!
563-441-1862
toll free 866-441-1862
Customize Your Rate
| Loan Type | 30 Year Fixed | FHA 30 Year Fixed | 15 Year Fixed |
| Purchase Price | $429,000 | $429,000 | $429,000 |
| Down Payment | $85,800 | $15,015 | $107,250 |
| Monthly Mortgage Amount | $2,226 | $2,767 | $2,759 |
| Taxes | $597 | $597 | $597 |
| Insurance | $100 | $100 | $100 |
| HOA/Dues/Fees | $0 | $0 | $0 |
| Monthly Mortage Insurance | $0 | $189 | $0 |
| Monthly Estimated Total | $2,948 | $3,678 | $3,481 |
Craig Newcomb
REALTOR®
Managing Broker
Office: (563) 441-5043
Cell: (563) 340-1035
Licensed in IA & IL
Bettendorf Office
1228 Middle Road
Bettendorf, IA 52722
(563) 441-5000
Bettendorf, IA 52722
(563) 441-5000

Member Participants (and their affiliated licensees, if applicable) shall indicate on their websites that IDX information is provided exclusively for consumers’ personal non-commercial use, that it may not be used for any purpose other than to identify prospective properties consumers may be interested in purchasing, that the data is deemed reliable but is not guaranteed by MLS GRID, and that the use of the MLS GRID Data may be subject to an end user license agreement prescribed by the Member Participant’s applicable MLS if any and as amended from time to time. MLS GRID may, at its discretion, require use of other disclaimers as necessary to protect Member Participant, and/or their MLS from liability.
Based on information submitted to the MLS GRID. All data is obtained from various sources and may not have been verified by broker or MLS GRID. Supplied Open House Information is subject to change without notice. All information should be independently reviewed and verified for accuracy. Properties may or may not be listed by the office/agent presenting the information.
Privacy Policy / DMCA Notice / ADA Accessibility


This site is hosted, designed and copyright
© 1994 - 2026 by
Delta Media Group, Inc. -- Patent Pending --
Agent License Information: Licensed in IA & IL