


Craig Newcomb
- Buy
- Sell
https://www.ruhlmortgage.com/ChrisSchneider.html
Description
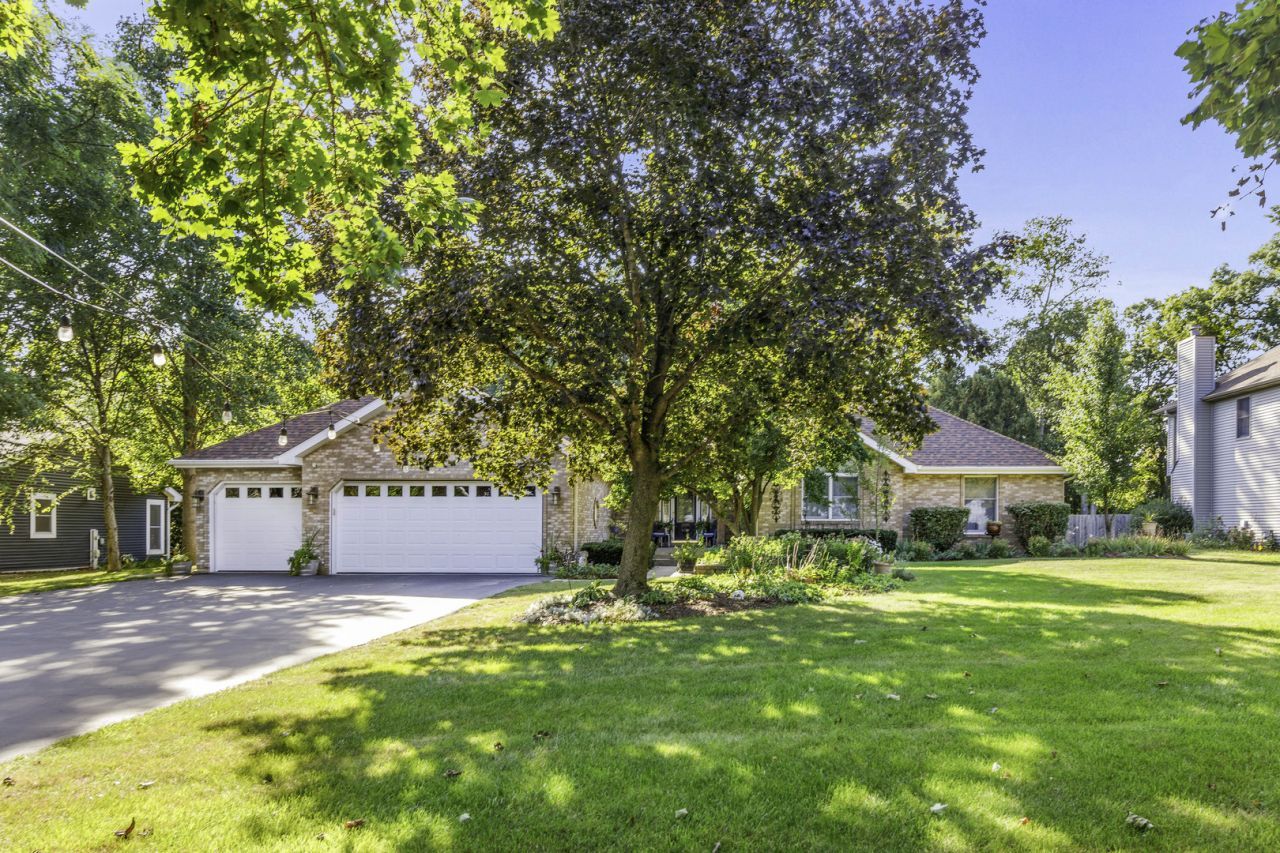
Welcome to this beautifully maintained 2,900+ sq. ft. custom-built brick ranch featuring 4-5 bedrooms and 3 1/2 baths on a picturesque 1.5-acre wooded lot with creek frontage. The inviting sunroom overlooks the lush backyard and opens to a spacious deck-perfect for relaxing or entertaining. The updated open-concept kitchen, dining, and living areas create an ideal gathering space. The kitchen features an island, new countertops, and updated cabinet doors (2021). The main-floor office can easily serve as a 4th bedroom, while the main-level laundry adds convenience. The updated primary bath includes a whirlpool tub and separate shower. The finished lower level offers an additional bedroom, family room, and full bath, with exterior access and plenty of unfinished space for storage or future expansion. Additional features include central vacuum, whole-house fan, backup generator system, Lake Holiday public water, water softener and newer appliances. The impressive 3+ car heated, insulated, drywalled garage features epoxy floors, while a separate rear 1-car garage provides even more storage and workspace. Recent improvements include a new roof (2022), new carpet (2023), new gutters, gutter guards, soffit and fascia (2024), AC (2018), garage door opener (2022), and updated garage doors. Professionally landscaped with irrigation, flood and motion lighting, and extensive outdoor improvements. Located with a Sandwich address and Somonauk schools. This exceptional property offers space, privacy, quality construction, and an extensive list of updates-truly a home you won't want to miss!
Property Highlights
Property Type: Residential - Single Family
Total Living Area SF: 2,905
Garage Size: 3
Attached Garage
Heated Garage
Built in 1990
Elementary School: James R. Wood Elementary School
High School: Somonauk High School
Middle School: Somonauk Middle School
Wooded Lot
River Front
Brick Exterior
General Information
Bedrooms: 4
Bathrooms: 4
Sqft: 2,905
County: LaSalle
High School: Somonauk High School
Listed By:
Coldwell Banker Real Estate Group
815-756-2557
MRED MLS
MLS ID: 12758011
Room Information
Office: 21X11
Foyer: 16X7
Sun Room: 15X11
Bedroom 2: 14X12
Bedroom 3: 12X10
Bedroom 4: 16X11
Dining Room: 13X12
Family Room: 17X13
Kitchen: 15X13
Laundry: 12X5
Living Room: 18X17
Primary Bedroom: 16X15
Shown By
Get in Touch
Shown By
Contact an agent to learn more about
4609 E 2619th Road, Sandwich, IL 60548.
Mortgage Calculator

Call or Click to get Pre-Approved!
563-441-1862
toll free 866-441-1862
Customize Your Rate
| Loan Type | 30 Year Fixed | FHA 30 Year Fixed | 15 Year Fixed |
| Purchase Price | $565,000 | $565,000 | $565,000 |
| Down Payment | $113,000 | $19,775 | $141,250 |
| Monthly Mortgage Amount | $3,007 | $3,691 | $3,691 |
| Taxes | $786 | $786 | $786 |
| Insurance | $100 | $100 | $100 |
| HOA/Dues/Fees | $0 | $0 | $0 |
| Monthly Mortage Insurance | $0 | $249 | $0 |
| Monthly Estimated Total | $3,958 | $4,891 | $4,642 |
Craig Newcomb
REALTOR®
Managing Broker
Office: (563) 441-5043
Cell: (563) 340-1035
Licensed in IA & IL
Bettendorf Office
1228 Middle Road
Bettendorf, IA 52722
(563) 441-5000
Bettendorf, IA 52722
(563) 441-5000

Member Participants (and their affiliated licensees, if applicable) shall indicate on their websites that IDX information is provided exclusively for consumers’ personal non-commercial use, that it may not be used for any purpose other than to identify prospective properties consumers may be interested in purchasing, that the data is deemed reliable but is not guaranteed by MLS GRID, and that the use of the MLS GRID Data may be subject to an end user license agreement prescribed by the Member Participant’s applicable MLS if any and as amended from time to time. MLS GRID may, at its discretion, require use of other disclaimers as necessary to protect Member Participant, and/or their MLS from liability.
Based on information submitted to the MLS GRID. All data is obtained from various sources and may not have been verified by broker or MLS GRID. Supplied Open House Information is subject to change without notice. All information should be independently reviewed and verified for accuracy. Properties may or may not be listed by the office/agent presenting the information.
Privacy Policy / DMCA Notice / ADA Accessibility


This site is hosted, designed and copyright
© 1994 - 2026 by
Delta Media Group, Inc. -- Patent Pending --
Agent License Information: Licensed in IA & IL