


Craig Newcomb
- Buy
- Sell
https://www.ruhlmortgage.com/ChrisSchneider.html
Description
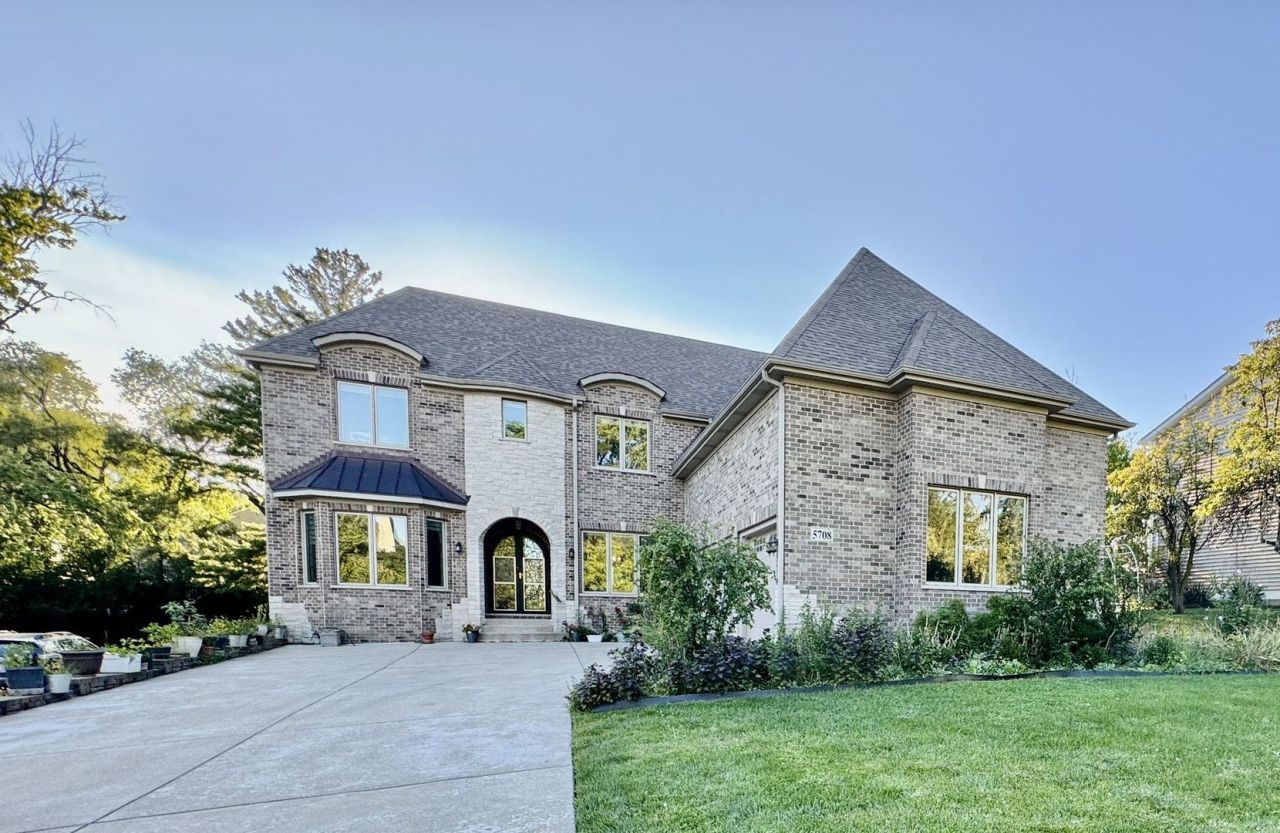
Single-family luxury home located in a highly sought-after, upscale neighborhood. Walk to Hinsdale Central High School. The house features a spacious 4,281 square feet above grade of livable interior space. 6200 sf including finished basement. It includes 6 bed rooms, 5.5 bathrooms, dance studio, cinema, sauna, 10' ceiling at 1st floor and basement, 13' ceiling at great room, 8' doors throughout the home, high-end modern finishes, and an open floor plan. Lot & Exterior: It sits on an expansive, fully improved 0.39-acre lot with a generous 80x210 foot footprint. The large lot size provides a substantial backyard, rare for some areas closer to downtown. The home is situated in a quiet, family-friendly pocket of Hinsdale known for its blend of mature trees, classic estates, and recent high-end custom builds. The location is highly convenient, offering walkable access to local parks (like Robbins Park), top-tier public schools, local shopping, and the Metra train station for an easy commute into Chicago. It also offers quick driving access to major regional highways. Elite Schools: The property directly feeds into Hinsdale Central High School, which is on the next block.
Property Highlights
Property Type: Residential - Single Family
Total Living Area SF: 4,281
Garage Size: 3
Attached Garage
Built in 2016
Elementary School: Elm Elementary School
High School: Hinsdale Central High School
Middle School: Hinsdale Middle School
Brick Exterior
Stone Exterior
Two Fireplaces
General Information
Bedrooms: 6
Bathrooms: 6
Sqft: 4,281
County: DuPage
High School: Hinsdale Central High School
Listed By:
Prosperity Homes Co.
630-305-9207
MRED MLS
MLS ID: 12798463
Room Information
Bedroom 5: 12X13
Bedroom 6: 12X16
Exercise Room: 50X25
Theatre Room: 18X14
Mud Room: 7X23
Storage: 5X6
Pantry: 5X6
Bar/Entertainment: 12X4
Bedroom 2: 15X13
Bedroom 3: 15X13
Bedroom 4: 15X14
Dining Room: 17X13
Family Room: 17X20
Kitchen: 17X29
Laundry: 6X10
Living Room: 17X13
Primary Bedroom: 20X24
Shown By
Get in Touch
Shown By
Contact an agent to learn more about
5708 S Grant Street, Hinsdale, IL 60521.
Mortgage Calculator

Call or Click to get Pre-Approved!
563-441-1862
toll free 866-441-1862
Customize Your Rate
| Loan Type | FHA 30 Year Fixed | VA 30 year fixed | 30 yr Jumbo |
| Purchase Price | $1,800,000 | $1,800,000 | $1,800,000 |
| Down Payment | $63,000 | $0 | $360,000 |
| Monthly Mortgage Amount | $11,907 | $12,388 | $9,702 |
| Taxes | $2505 | $2505 | $2505 |
| Insurance | $100 | $100 | $100 |
| HOA/Dues/Fees | $0 | $0 | $0 |
| Monthly Mortage Insurance | $1,081 | $0 | $0 |
| Monthly Estimated Total | $16,018 | $15,418 | $12,732 |
Craig Newcomb
REALTOR®
Managing Broker
Office: (563) 441-5043
Cell: (563) 340-1035
Licensed in IA & IL
Bettendorf Office
1228 Middle Road
Bettendorf, IA 52722
(563) 441-5000
Bettendorf, IA 52722
(563) 441-5000

Member Participants (and their affiliated licensees, if applicable) shall indicate on their websites that IDX information is provided exclusively for consumers’ personal non-commercial use, that it may not be used for any purpose other than to identify prospective properties consumers may be interested in purchasing, that the data is deemed reliable but is not guaranteed by MLS GRID, and that the use of the MLS GRID Data may be subject to an end user license agreement prescribed by the Member Participant’s applicable MLS if any and as amended from time to time. MLS GRID may, at its discretion, require use of other disclaimers as necessary to protect Member Participant, and/or their MLS from liability.
Based on information submitted to the MLS GRID. All data is obtained from various sources and may not have been verified by broker or MLS GRID. Supplied Open House Information is subject to change without notice. All information should be independently reviewed and verified for accuracy. Properties may or may not be listed by the office/agent presenting the information.
Privacy Policy / DMCA Notice / ADA Accessibility


This site is hosted, designed and copyright
© 1994 - 2026 by
Delta Media Group, Inc. -- Patent Pending --
Agent License Information: Licensed in IA & IL