


Craig Newcomb
- Buy
- Sell
https://www.ruhlmortgage.com/ChrisSchneider.html
Open Houses
Sun, Nov 15th 11:00am - 1:00pm
Description
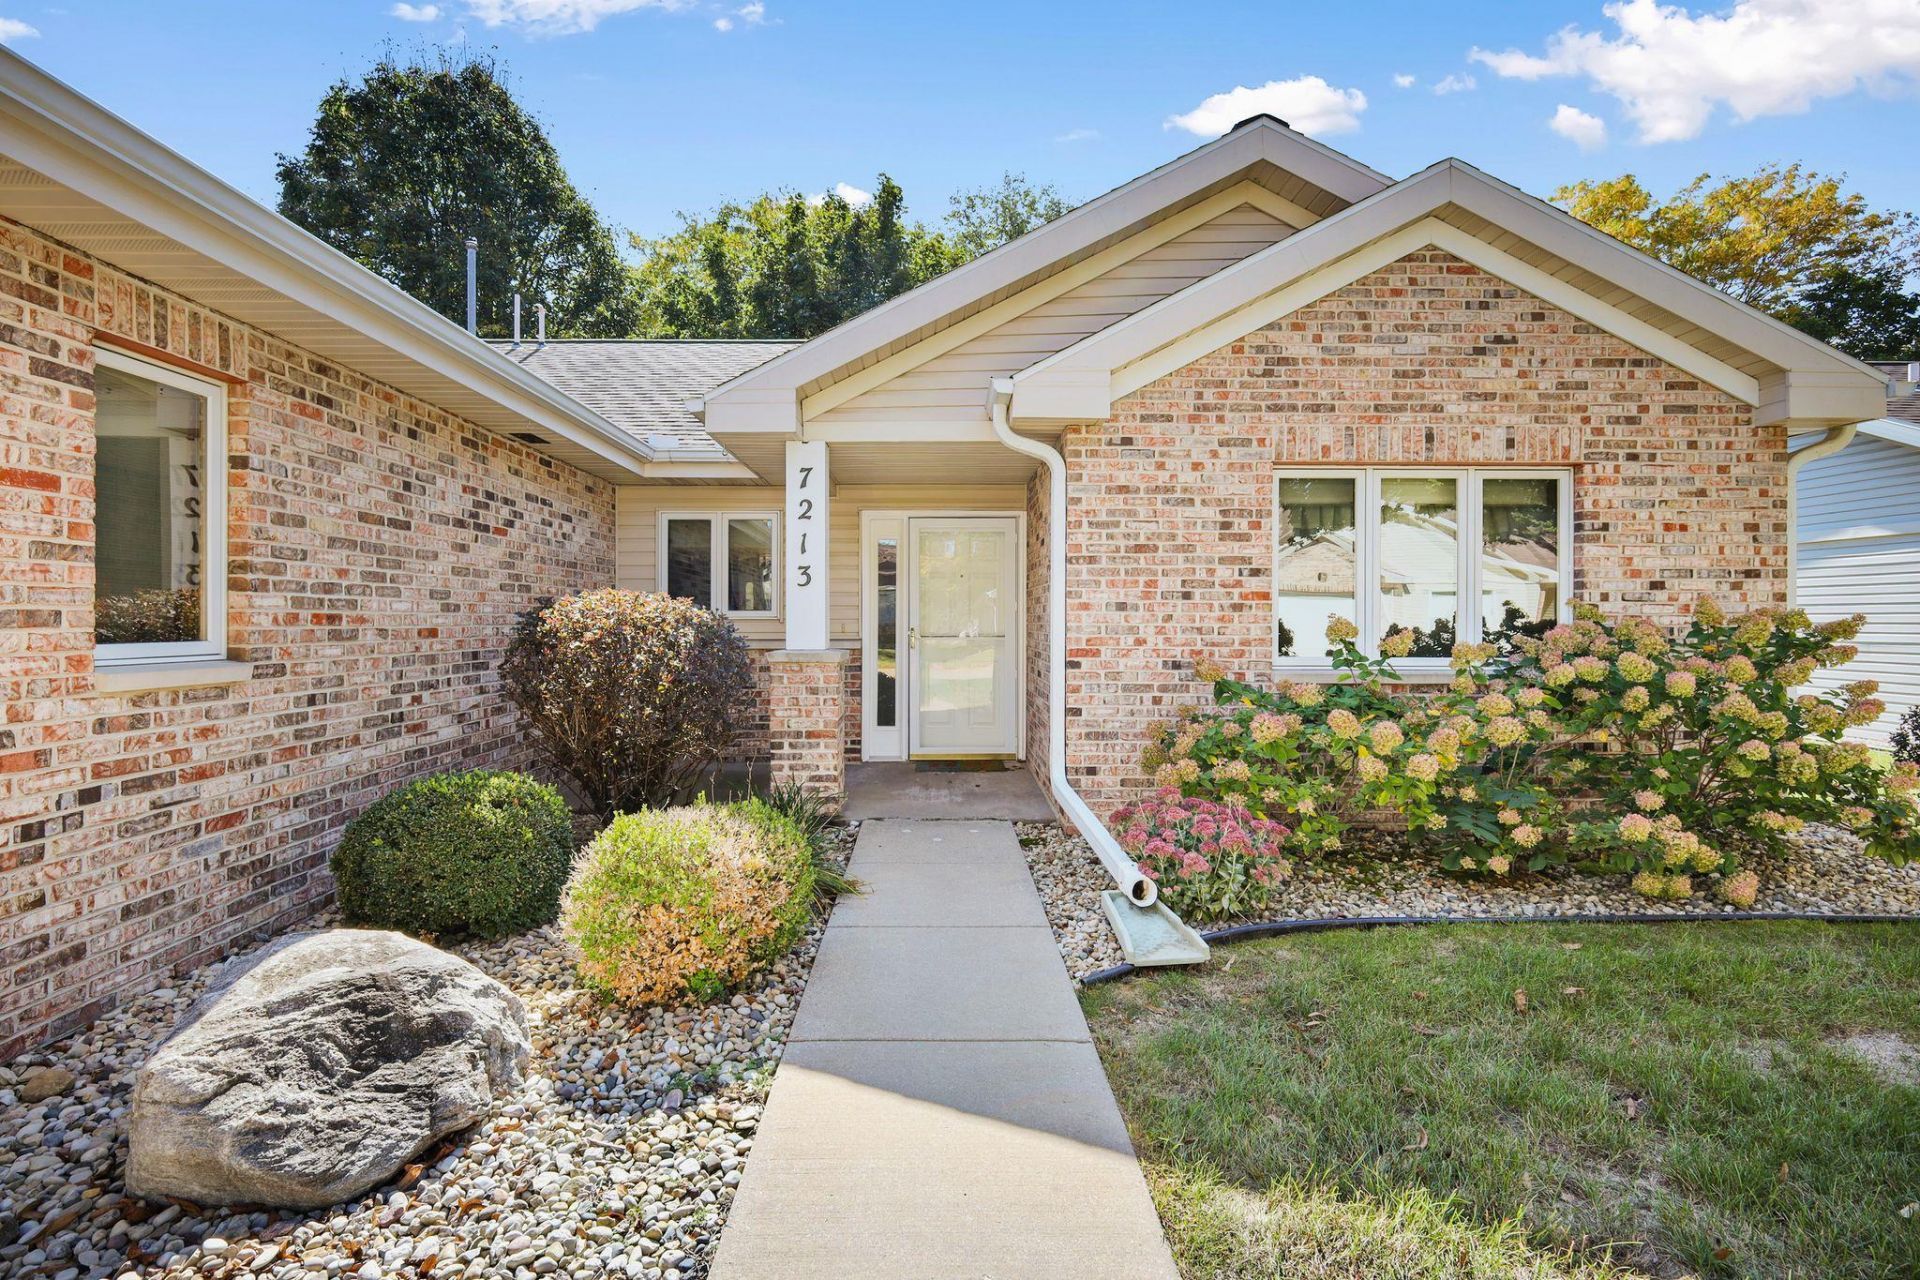
This charming 2-bed, main-level entry condo is located in the desirable Saukdale Condos association in the heart of Madison's west side. Features include an open kitchen w/breakfast bar and new flooring throughout the main-level living spaces. Plus, a cozy sunroom is the perfect spot to nature-watch, unwind from the day, or entertain. What's more, the full bath has been updated with a step-in shower, and laundry is on the main level, too. Move-in ready and awaiting its next owner, don't miss the chance to see this well-maintained home. There is an annual fee of $60 for Wexford Village trail access and maintenance. The roof will be replaced prior to closing.
Property Highlights
Property Type: Residential - Condominium
Total Living Area SF: 1,339
Built in 1993
Elementary School: Stephens
High School: Memorial
Middle School: Ezekiel Gillespie
Brick Exterior
Stone Exterior
General Information
Bedrooms: 2
Bathrooms: 2
Sqft: 1,339
County: Dane
High School: Memorial
Subdivision: Saukdale Condos
Listed By:
Realty Executives Cooper Spransy
Chris@madcitydreamhomes.com
SCWMLS
MLS ID: 2033571
Room Information
Primary Bedroom: 14x14 Level M
Bedroom 2: 12x10 Level M
Dining Room: 12x13
Kitchen: 12x11 Level M
Laundry Room: 11x10 Level M
Living/Great Room: 13X17 Level M
Listing Courtesy of:
Realty Executives Cooper Spransy
Agency Contact: Chris@madcitydreamhomes.com

Shown By
Get in Touch
Shown By
Contact an agent to learn more about
7213 Saukdale Drive, Madison, WI 53717.
Mortgage Calculator

Call or Click to get Pre-Approved!
563-441-1862
toll free 866-441-1862
Customize Your Rate
| Loan Type | 30 Year Fixed | FHA 30 Year Fixed | 15 Year Fixed |
| Purchase Price | $369,900 | $369,900 | $369,900 |
| Down Payment | $73,980 | $12,947 | $92,475 |
| Monthly Mortgage Amount | $1,919 | $2,386 | $2,379 |
| Taxes | $515 | $515 | $515 |
| Insurance | $100 | $100 | $100 |
| HOA/Dues/Fees | $0 | $0 | $0 |
| Monthly Mortage Insurance | $0 | $163 | $0 |
| Monthly Estimated Total | $2,542 | $3,172 | $3,002 |
Craig Newcomb
REALTOR®
Managing Broker
Office: (563) 441-5043
Cell: (563) 340-1035
Licensed in IA & IL
Bettendorf Office
1228 Middle Road
Bettendorf, IA 52722
(563) 441-5000
Bettendorf, IA 52722
(563) 441-5000
This information, provided by seller, listing broker, and other parties, may not have been verified.
Copyright © 2026 South Central Wisconsin MLS Corporation. All rights reserved
Privacy Policy / DMCA Notice / ADA Accessibility


This site is hosted, designed and copyright
© 1994 - 2026 by
Delta Media Group, Inc. -- Patent Pending --
Agent License Information: Licensed in IA & IL