


Craig Newcomb
- Buy
- Sell
https://www.ruhlmortgage.com/ChrisSchneider.html
Description
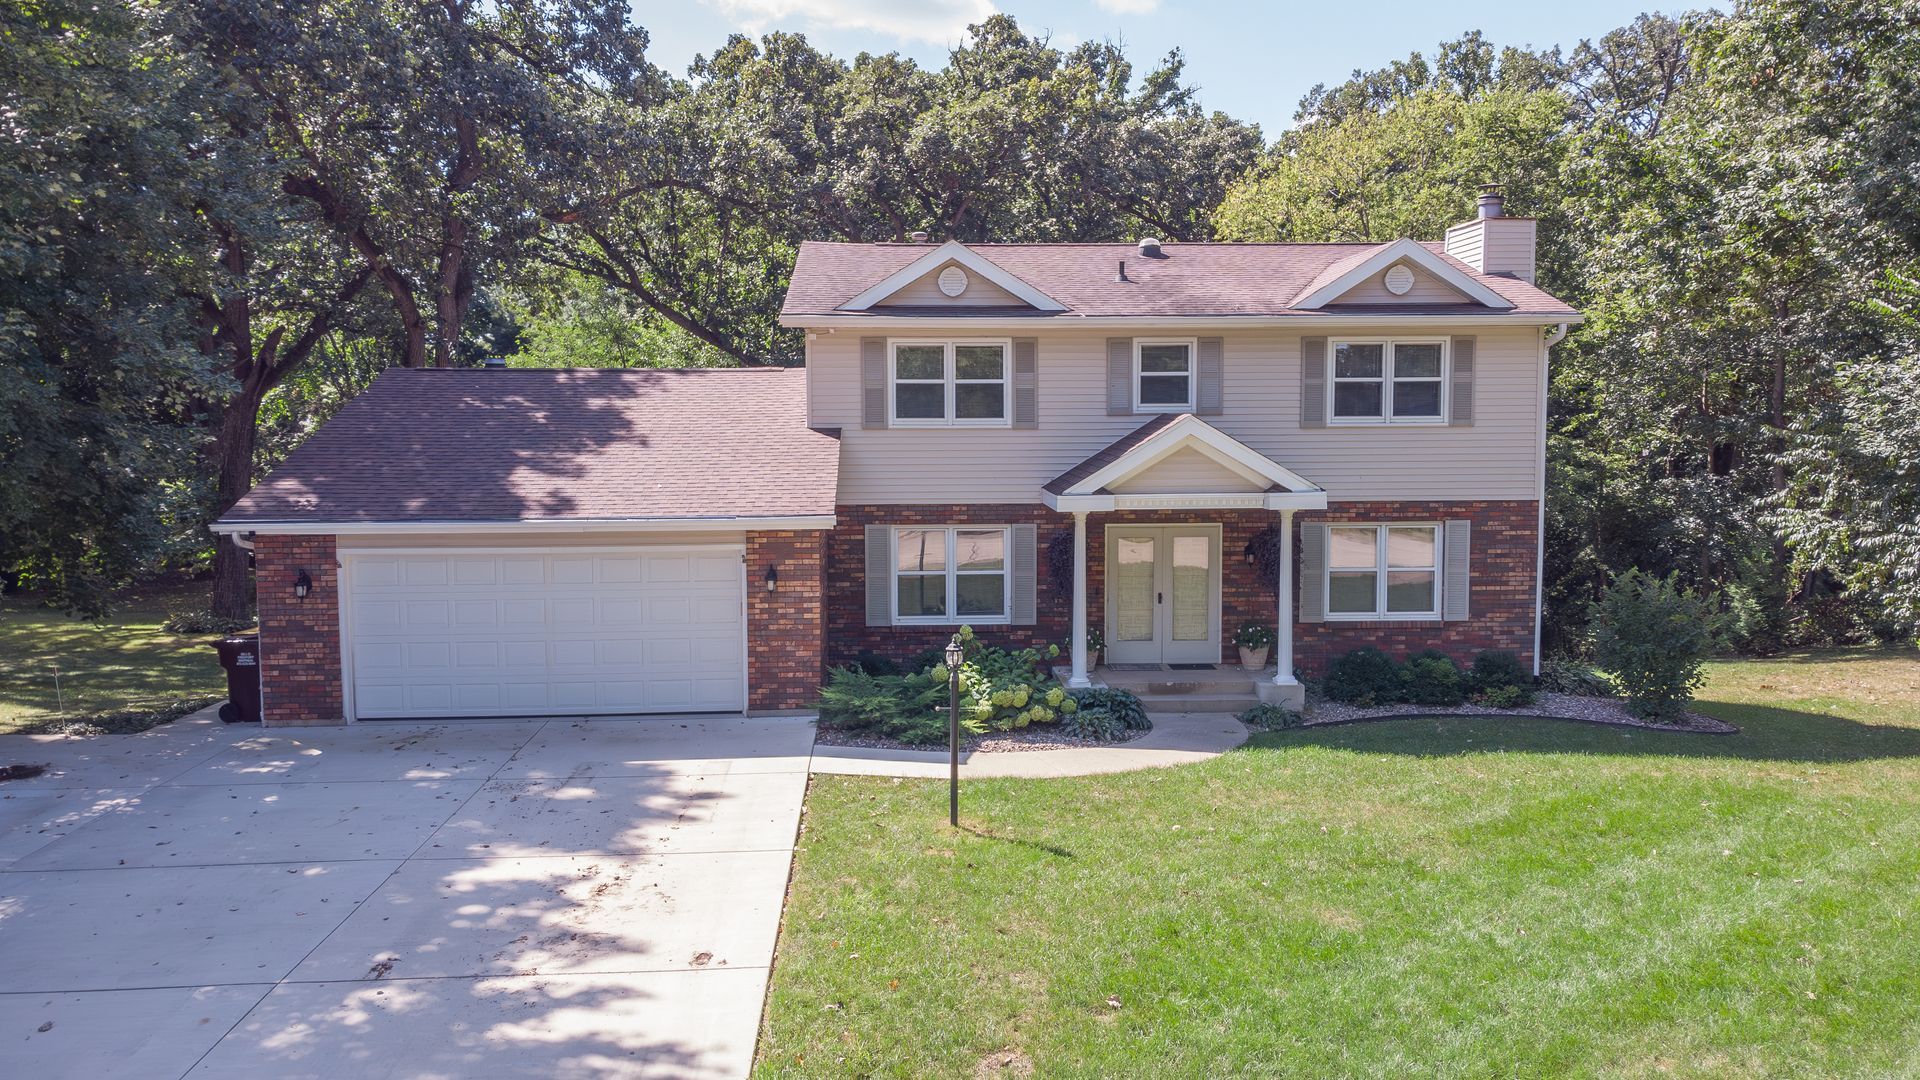
Over 3,000 square feet on more than a half-acre private wooded lot situated on a dead end street, with multiple living areas, two decks, a patio, and a daylight walkout lower level! This spacious two-story offers 4 bedrooms, 3.5 baths, beautiful hardwood floors, built-ins, and a layout designed to give you room to live, work, gather, and entertain. From the moment you enter, you'll appreciate the quality and updates throughout. The main-floor office features an impressive wall of built-in bookcases, while the living and dining rooms offer hardwood floors, a fireplace, and an easy flow for everyday living or entertaining. The kitchen provides a breakfast bar, dining area, pantry, and a full wall of cabinetry for plenty of storage. Just beyond, the main-floor family room features a wood-burning fireplace, built-ins, and direct access to one of the large decks, bringing the wooded setting right into your everyday living space. Upstairs you'll find three generously sized bedrooms plus the spacious primary suite. The primary bedroom offers double closets and a completely updated private bath remodeled in 2023. A second full bath with abundant storage serves the additional bedrooms. Need even more room? The daylight walkout lower level adds another large family room with a wood stove and direct access to the 20' x 20' patio. An additional office or guest area, full bath, and unfinished room that could provide future bedroom, exercise, or hobby space giving this level tremendous flexibility. Outside, the wooded lot creates a private backdrop for enjoying the two decks and patio, and an underground dog fence is already installed. Major improvements include house roof 2014, garage and front porch roof 2022, hi-efficient furnace with electric air purifier and april aire 2021, central air 2021, water softener 2025, water heater 2021, washer and dryer 2024, gutters replace 2018, deck expanded 2022, driveway expanded and redone 2022, large deck replaced 2024, living room dining room hardwood 2021, lower level flooring 2026, siding 1999. With over 3,000 square feet, 4 bedrooms, 3.5 baths, three separate living areas, home office space, a walkout lower level, multiple fireplaces, updated primary suite, and a private wooded half-acre-plus setting, this home offers the space and flexibility that are increasingly hard to find.
Property Highlights
Property Type: Residential - Single Family
Total Living Area SF: 2,246
Walkout Basement
Garage Size: 2
Attached Garage
Built in 1978
Elementary School: Lincoln-Douglas Elementary Schoo
High School: Freeport High School
Middle School: Freeport Junior High School
Brick Exterior
Stone Exterior
Three Fireplaces
General Information
Bedrooms: 4
Bathrooms: 4
Sqft: 2,246
County: Stephenson
High School: Freeport High School
Listed By:
RE/MAX Unites
815-297-1778
MRED MLS
MLS ID: 12764507
Room Information
Office: 13X10
Office: 11X9
Family Room - Down: 27X13
Bedroom 2: 14X13
Bedroom 3: 12X11
Bedroom 4: 12X10
Dining Room: 14X11
Family Room: 19X13
Kitchen: 21X12
Living Room: 14X11
Primary Bedroom: 15X14
Shown By
Get in Touch
Shown By
Contact an agent to learn more about
732 Santa Fe Drive, Freeport, IL 61032.
Mortgage Calculator

Call or Click to get Pre-Approved!
563-441-1862
toll free 866-441-1862
Customize Your Rate
| Loan Type | 30 Year Fixed | FHA 30 Year Fixed | 15 Year Fixed |
| Purchase Price | $360,000 | $360,000 | $360,000 |
| Down Payment | $72,000 | $12,600 | $90,000 |
| Monthly Mortgage Amount | $1,916 | $2,352 | $2,352 |
| Taxes | $501 | $501 | $501 |
| Insurance | $100 | $100 | $100 |
| HOA/Dues/Fees | $0 | $0 | $0 |
| Monthly Mortage Insurance | $0 | $158 | $0 |
| Monthly Estimated Total | $2,522 | $3,116 | $2,958 |
Craig Newcomb
REALTOR®
Managing Broker
Office: (563) 441-5043
Cell: (563) 340-1035
Licensed in IA & IL
Bettendorf Office
1228 Middle Road
Bettendorf, IA 52722
(563) 441-5000
Bettendorf, IA 52722
(563) 441-5000

Member Participants (and their affiliated licensees, if applicable) shall indicate on their websites that IDX information is provided exclusively for consumers’ personal non-commercial use, that it may not be used for any purpose other than to identify prospective properties consumers may be interested in purchasing, that the data is deemed reliable but is not guaranteed by MLS GRID, and that the use of the MLS GRID Data may be subject to an end user license agreement prescribed by the Member Participant’s applicable MLS if any and as amended from time to time. MLS GRID may, at its discretion, require use of other disclaimers as necessary to protect Member Participant, and/or their MLS from liability.
Based on information submitted to the MLS GRID. All data is obtained from various sources and may not have been verified by broker or MLS GRID. Supplied Open House Information is subject to change without notice. All information should be independently reviewed and verified for accuracy. Properties may or may not be listed by the office/agent presenting the information.
Privacy Policy / DMCA Notice / ADA Accessibility


This site is hosted, designed and copyright
© 1994 - 2026 by
Delta Media Group, Inc. -- Patent Pending --
Agent License Information: Licensed in IA & IL